Personal Service
Deal directly with the CW team from the first conversation to moving day.
Your trusted independent estate agent helping people buy, sell and invest across Cheshire with honest advice and exceptional local knowledge.
Whether you're searching with detailed filters or simply describing your dream home, we'll help you discover places you'll love coming home to.
Loading featured properties…
View All Properties →Focused advice, genuine Cheshire knowledge and thoughtful marketing from people who stay close to every move.
Deal directly with the CW team from the first conversation to moving day.
Practical insight into Cheshire’s homes, streets and communities.
Clear guidance shaped around your move, without pressure or jargon.
Beautiful presentation designed to help the right buyers notice your home.
Explore three of the places we know and love across Cheshire.

Riverside walks, friendly neighbourhoods and excellent connections.
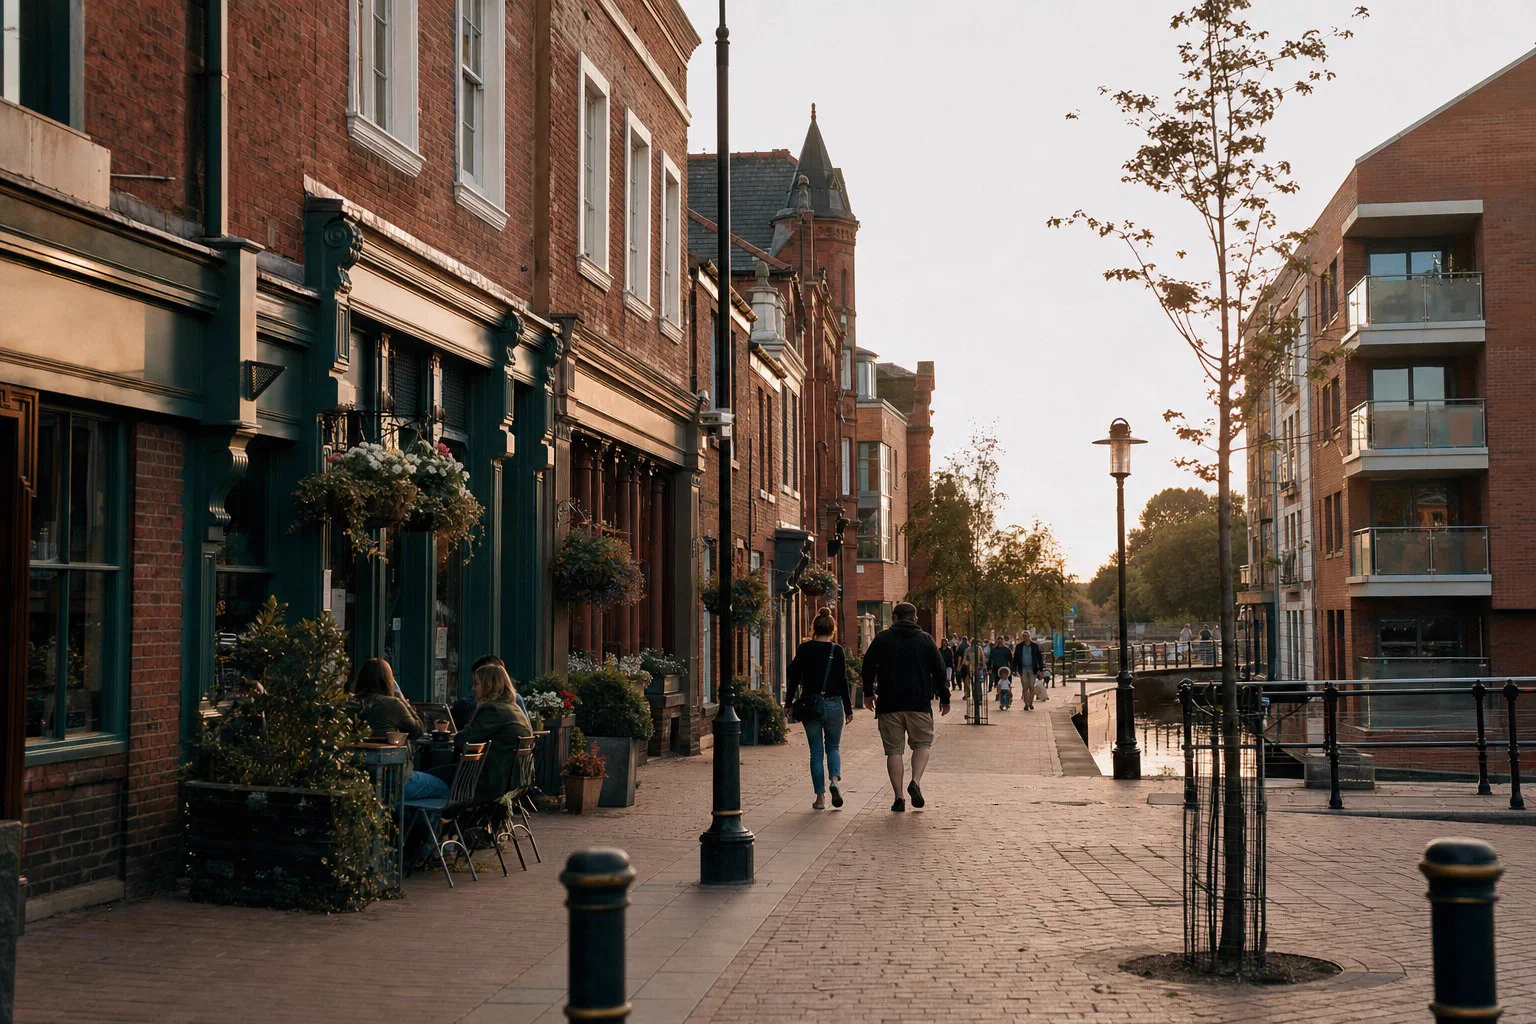
A lively market town shaped by waterways and independent places.
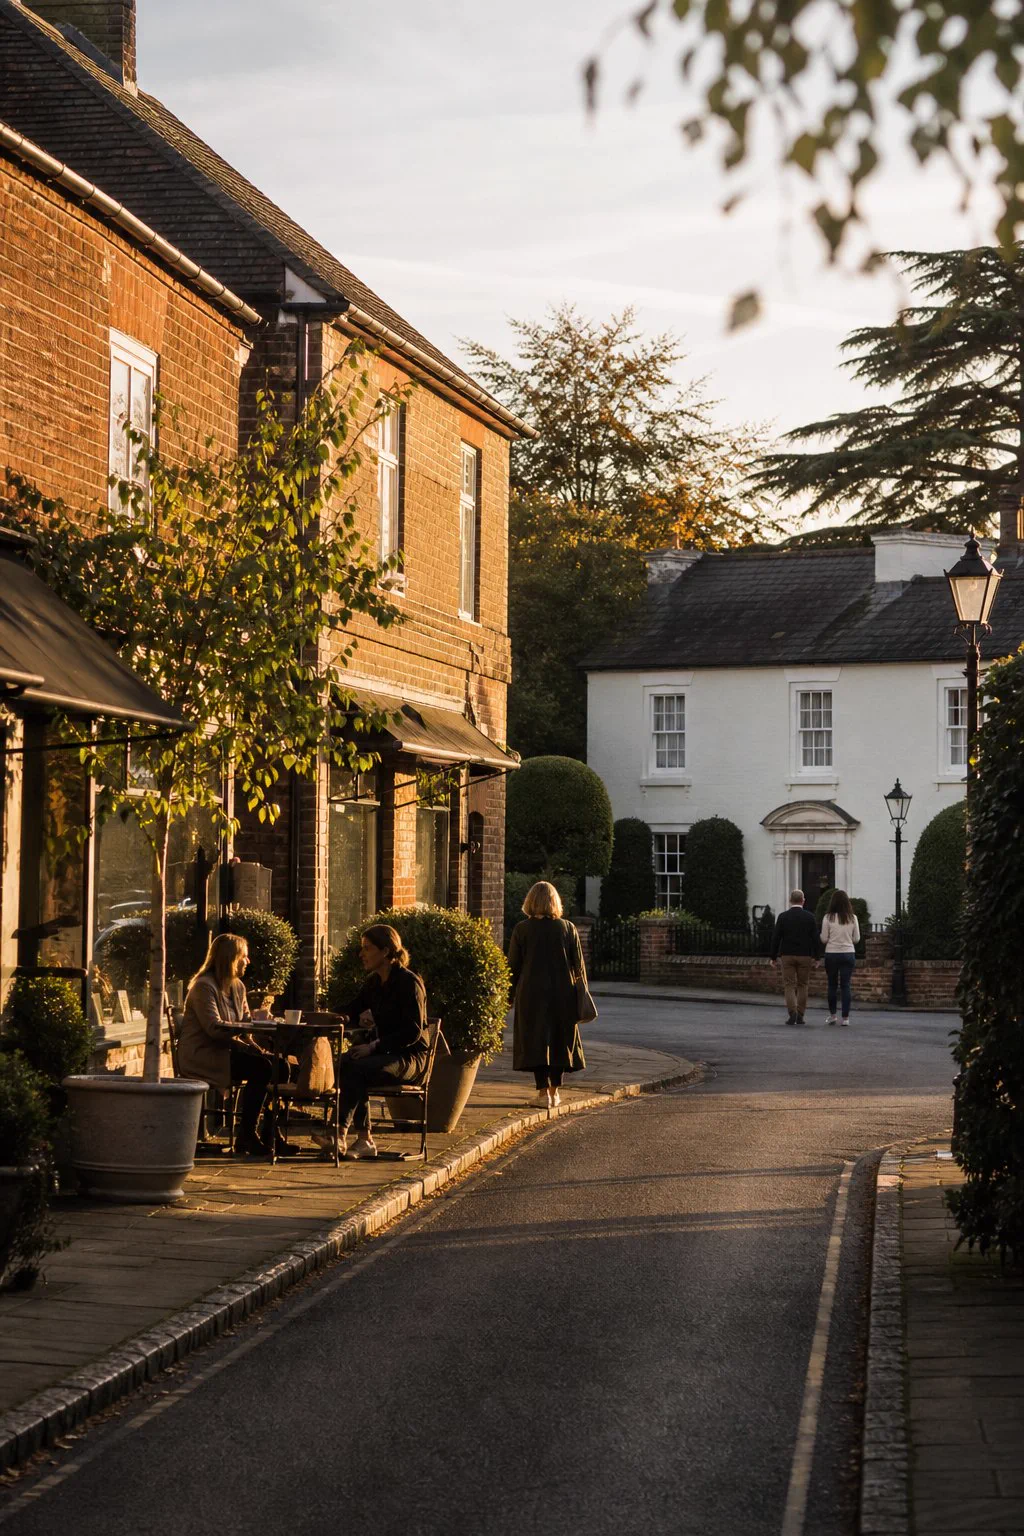
High-street charm, destination dining and beautiful countryside.


CW Estate Agents is owner-led by Nicola and Tom, with an experienced team that shares their passion for honest advice, exceptional service and helping people move with confidence.
Meet the Team →“CW made the whole sale feel remarkably calm. Honest advice, brilliant communication and a result that exceeded our expectations.”
Sarah & MarkWinsford · Google Review
Whether you are searching, considering selling or simply need honest advice, the CW team would be happy to help.